5-bed terraced house with a garden and garage, Brno-Kohoutovice
CZK 19,990,000
price includes commission and legal services
Description
A terraced family house on Nedbalova street in Brno-Kohoutovice, built in 1978 — a brick build across three floors with a usable area of around 175 square metres, laid out as five rooms in two living zones plus two rooms in the basement.
The ground floor has a kitchen, a 33 m² living room with a panoramic window onto the terrace, a separate toilet and access to a paved 24 m² terrace. Upstairs there are four bedrooms — two overlooking the garden, two the street — and a bathroom with a toilet.
The basement offers a second living level: a 17 m² room with a garden-facing window, direct access to the garden, a separate bathroom with a toilet and a utility area. Neighbours along the street have built stairs down from their terraces and gained a self-contained living space — this house has the same potential. A garage and a sloped, mature garden complete the picture.
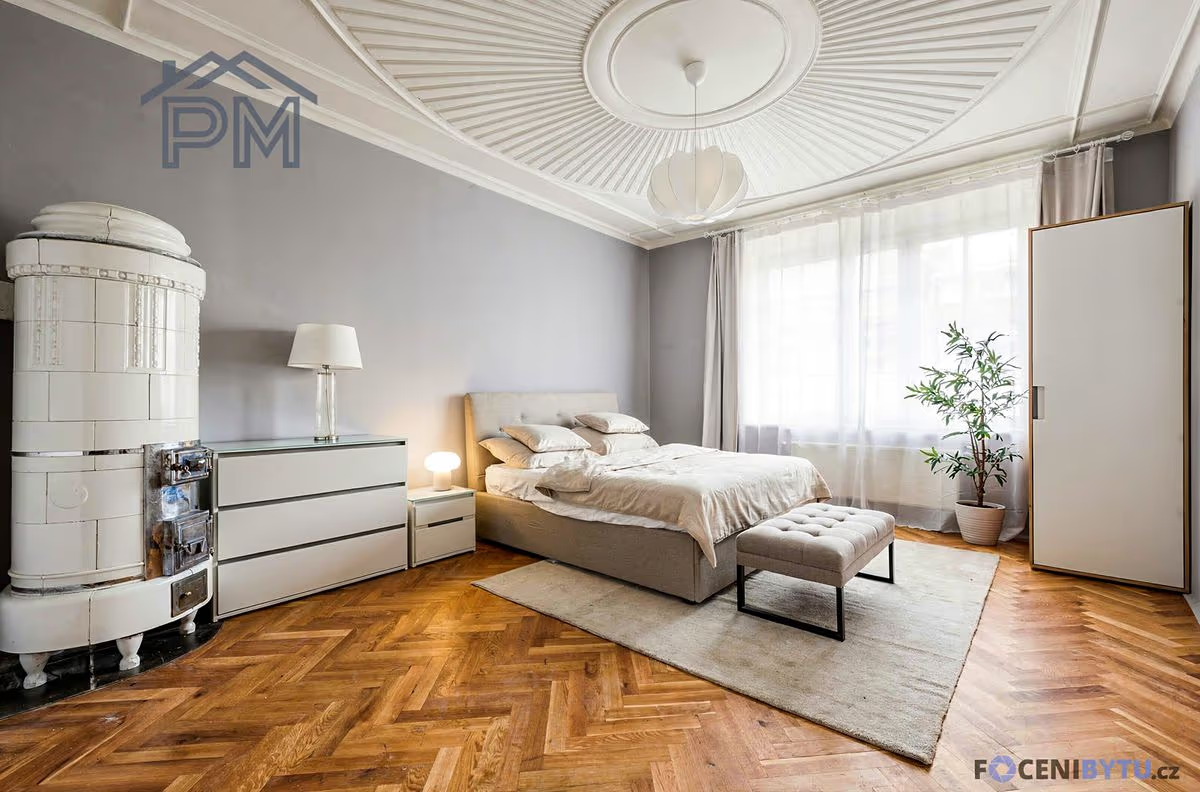
The house awaits renovation: the windows were replaced ten to fifteen years ago and the electrical wiring was completely redone in copper; the rest of the interior is in its original state, waiting for a new owner. The marked photos show a proposal of what the rooms could look like after renovation.
Location is the main asset: the Holedná game reserve is a five-minute walk, the Kohoutovice aquapark four minutes by car, with shops, schools and public transport within reach — and a view of Brno with Špilberk castle from the terrace. No energy certificate was supplied, so class G is listed. Mortgage financing is possible.
Details
- 5+1
- 175 m²
- 269 m²
- pre-renovation — windows replaced, new copper wiring
- G
Features
- garage
- paved 24 m² terrace
- sloped, mature garden
- second living level in the basement
- fireplace
- fibre internet