House for sale, 244 m², 1,993 m² plot, Babice nad Svitavou
CZK 8,990,000
Special offerIncluding commission and legal services
Description
“Sire, milady, welcome to your new residence.”
That is how the video tour of this house begins. Something out of Bridgerton? Judge for yourself.
A detached family house in Babice nad Svitavou, approved for occupancy around 1940, with 244 m² of floor area including a 74 m² cellar, on a 1,993 m² plot.
The ground floor has an entrance hall, three rooms, a kitchen, a pantry, a bathroom and a WC. Upstairs there are four rooms, a walk-in closet, a storeroom and a WC. The house has a full basement — a vaulted cellar, a laundry room and storage and utility spaces. Above the first floor, a spacious attic across the entire footprint.
Heating is provided by a Stiebel heat pump; the original solid-fuel boiler has been left in the basement. Windows are uPVC with insulating double glazing. The house is connected to the municipal water and sewer mains, and a rainwater tank on the plot is plumbed into the house. The property is in need of partial renovation.
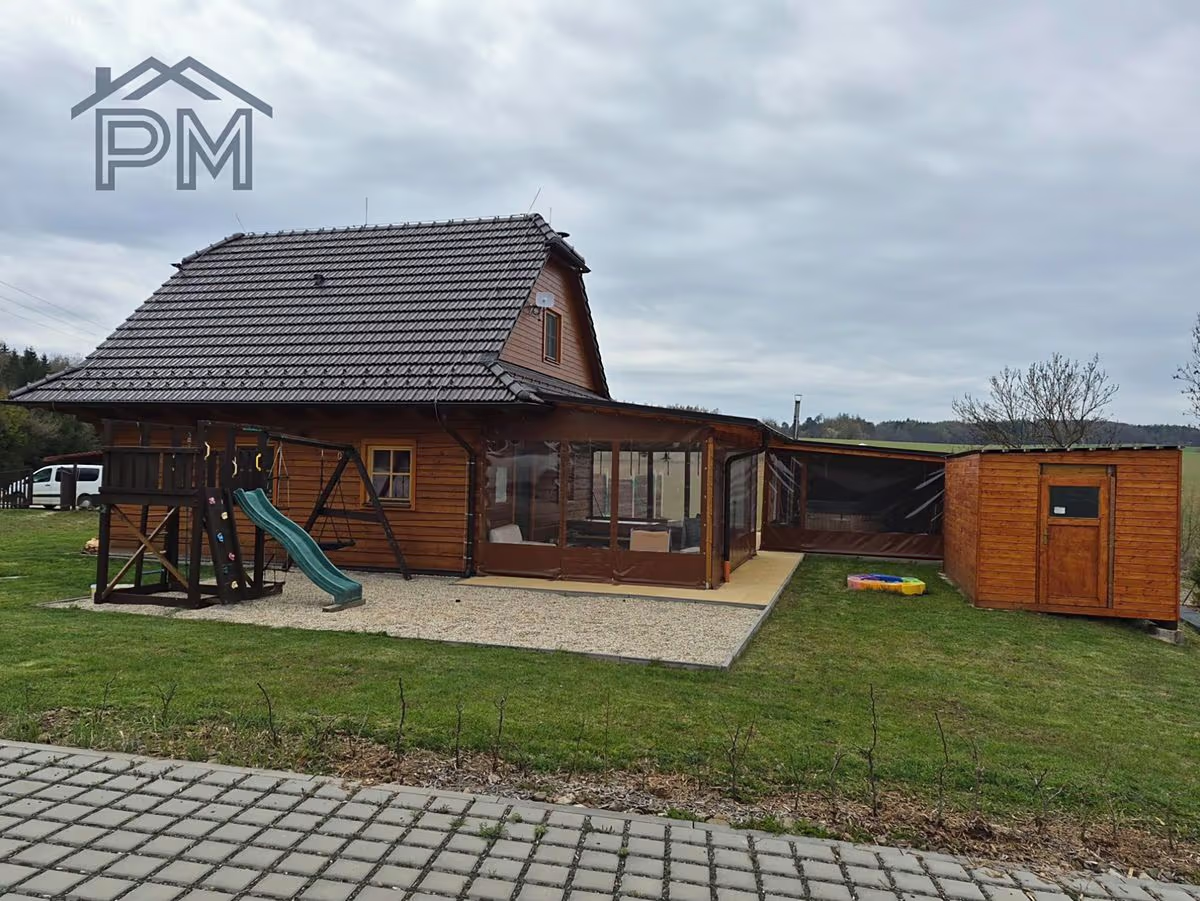
The house comes with a detached garage with an automatic door, a woodshed and a garden shed. The garden is mature, fenced and gives you privacy.
The village lies on the edge of the Moravian Karst; forest and caves are close by. There is a primary school and a nursery, a GP, a restaurant with excellent food and a football club. Bus connection to Brno.
The house is in a protected landscape area, completely cleared, free of liens and free of any restrictions on the ownership title. We will arrange mortgage financing.
The areas are taken from the building survey prepared in July 2024. The energy performance certificate has not been drawn up yet — until it is, we state the worst class the law allows, G; the certificate will be prepared for the signing of the purchase contract. There is no restriction on foreign nationals buying property in the Czech Republic, and viewings can be conducted in English.
Details
- 7+1
- 244 m²
- 1993 m²
- in need of partial renovation, completely cleared
- freehold
- G
Features
- approved for occupancy around 1940, brick construction
- full basement — vaulted cellar, laundry and storage (74 m²)
- attic across the whole footprint
- Stiebel heat pump with a backup solid-fuel boiler
- uPVC windows with insulating double glazing
- municipal water and sewer
- rainwater tank plumbed into the house
- detached garage with an automatic door, 2 parking spaces on the plot
- woodshed and garden shed
- mature fenced garden of 1,548 m²
- areas from the July 2024 building survey
- edge of the Moravian Karst — forest and caves nearby